

A plastic part – whether from thermoset laminate or thermoplastic material – can be machined correctly and still fail inspection; the cause may not be the machining. It may actually be the temperature of the part, the gauge, even the room itself where it was machined or inspected.
Say you machine a 50 mm acetal bushing. The CNC machine finishes the cut, and a measurement at the machine shows the part within tolerance. A few hours later, in the inspection room, the same part measures about 0.05 mm (0.002 in) smaller. Nothing has been cut, bent, or damaged. The part has cooled by roughly 10°C.
Engineering plastics change size with temperature much more than metals do, and some also absorb moisture from the air. A measurement on a plastic part only means something when you know the conditions it was taken under.
Why Plastics Are Harder to Measure Than Metals
Every material expands when heated and contracts when cooled. The coefficient of thermal expansion (CTE) gives the change in length per unit of length for each degree of temperature change.
Engineering thermoplastics like Acetal (POM), nylon (PA), and PTFE have CTE values about 8 to 10 times higher than steel. A temperature change that a steel part barely registers can move a plastic part by a measurable amount.
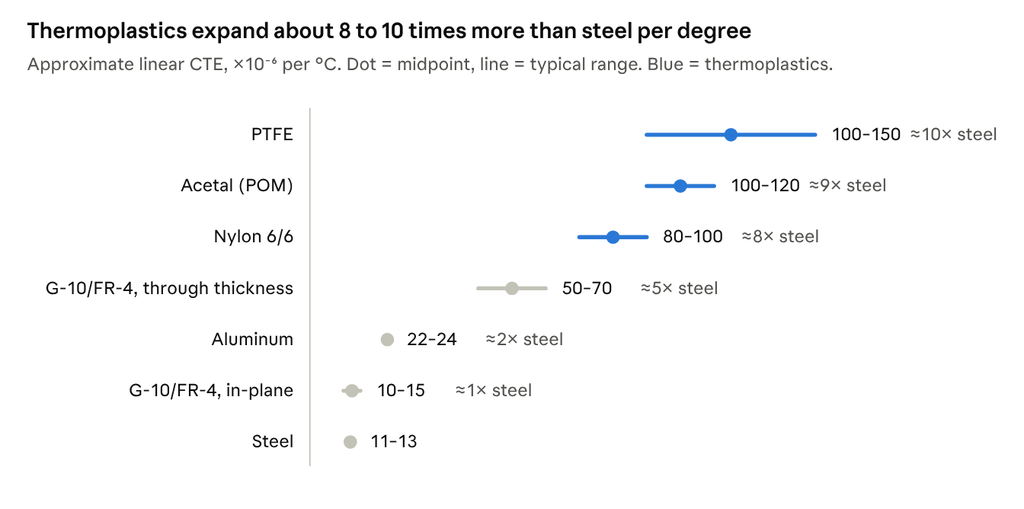
Thermoset composite laminates such as G-10/FR-4 and fabric-reinforced phenolics behave differently. In the plane of the laminate, the glass or fabric reinforcement holds expansion close to that of steel. Through the thickness, expansion is several times higher. A thickness measurement on a laminate part responds to temperature differently from a length or width measurement on the same part.
Moisture adds a second variable. At 50% relative humidity, nylon 6/6 absorbs about 2.5% water by weight and grows by roughly 0.5% or more in each dimension. Acetal absorbs about 0.2% under the same conditions, so moisture matters much less for acetal than temperature does. Phenolic laminates also absorb moisture, and how much depends on the resin, reinforcement, and grade. (See our article on moisture absorption in laminates.)
Let the Part Stabilize Before Measuring
Measure a machined plastic part only after it has reached the temperature of the inspection room.
Machining heats the part through cutting, chip formation, and friction at the tool. Plastics conduct heat poorly. Acetal’s thermal conductivity is about 0.3 W/m·K, and carbon steel’s is about 50 W/m·K. That gap is why a plastic part can feel cool on the surface while its core is still warm, and why a reading taken right after machining keeps changing as the part cools.
A plastic part often needs several hours to reach equilibrium, and thick sections need longer. A simple check is to measure the same feature twice, some time apart. When the readings agree, the part is stable.
Which reference temperature?
ISO 1 sets 20°C (68°F) as the standard reference temperature for dimensional measurement. It is the temperature at which a dimension is defined to be true.
Plastics conditioning standards use a different atmosphere. ASTM D618 and ISO 291 specify 23°C (73.4°F) and 50% relative humidity. ASTM D618 Procedure A, for example, holds specimens up to 7 mm thick at those conditions for 40 hours. These standards bring material to a known moisture and temperature state before testing. They do not define the temperature at which dimensions apply.
Thermal stabilization and moisture conditioning are separate steps. A part reaches room temperature in hours. A moisture-sensitive material such as nylon can take days or longer to reach moisture equilibrium. If a drawing or purchase order does not say which conditions apply, ask.
A special case: PTFE near room temperature
PTFE goes through a crystalline transition at about 19°C. Across that transition its volume changes by roughly 1% within a few degrees, which is far more than its CTE alone would predict. Because 19°C sits next to the 20°C reference, a PTFE part measured at 18°C and again at 22°C can differ by more than a tight tolerance allows. For PTFE parts, specify a tight inspection temperature band and hold the room within it.
How Much Can Temperature Change a Measurement?
An acetal part measured 10°C above the reference temperature can read about 0.10 mm oversize, which is twice the allowance of a ±0.05 mm tolerance.
Say an acetal part is exactly 100 mm (3.94 in) long at 20°C, and it is measured in a room at 30°C (86°F). With an approximate CTE of 110 × 10⁻⁶ per °C:
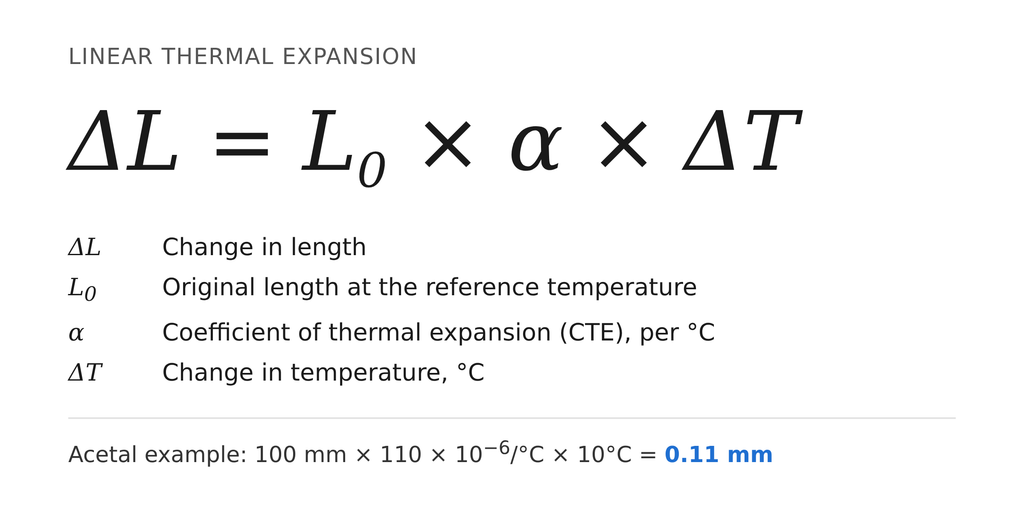
100 mm × 0.000110 × 10°C = 0.11 mm (0.0043 in)
The part grows to about 100.11 mm. The steel gauge measuring it grows as well. Steel’s CTE is about 11.5 × 10⁻⁶ per °C, so a steel gauge at 30°C is about 0.012 mm longer over 100 mm. The reading is the difference between the two:
0.11 mm − 0.012 mm ≈ 0.10 mm (0.0039 in) oversize
For a part toleranced at ±0.05 mm (±0.002 in), that reading fails, even though the part would pass at 20°C.
Compare a steel part measured under the same conditions. The part and the gauge expand by nearly the same amount, so the error mostly cancels out. With plastic parts it does not cancel, which is why the inspection environment matters more for plastic than for metal.
This is a simplified example. Actual expansion depends on the material grade, the temperature range, and the part’s moisture content.
Other Factors That Affect the Reading
Temperature is not the only thing that can change an inspection result on a plastic part. Measuring force and residual stress can also cause errors.
Measuring force
Plastics deform under much lower loads than metals do. A micrometer tightened by feel can compress a soft surface and read undersize. A pin gauge forced into a bore can stretch the opening. To keep contact force low and consistent:
- Micrometers with a ratchet or friction thimble limit the force applied at each measurement.
- Constant-force or low-force micrometers are made for soft and compressible materials.
- Coordinate measuring machines (CMMs) use controlled, low probing force.
- Optical, vision, and laser systems measure without touching the part. Translucent materials such as natural PTFE and UHMW can make edges harder for them to detect.
Handling matters too. A bare hand warms the surface of a thin-walled part. Wear gloves, handle the part as little as possible, and support it fully during measurement.
Residual stress
Extruded and molded plastic stock can hold internal stresses. When machining removes material, those stresses become unbalanced and the part can bow or warp after it leaves the machine. A thin plate that sits flat while clamped may curve once it is released.
Depending on the material and geometry, shops reduce this movement with stress-relieved stock, a rough-machining pass, an annealing or rest step, and then finish machining. A part that measures correctly right after machining has not necessarily finished moving. (See our article on [LINK: machining stability / residual stress].)
Why Inspection Conditions Matter to the Finished Assembly
A dimension that passes inspection at 20°C is not the dimension the part will have in service.
Take a plastic bushing pressed into an aluminum or steel housing. As the operating temperature rises, the plastic expands more than the metal around it. If the clearance is too small, the bore closes up, and the result can be friction, binding, or excess stress on the bushing. In moisture-sensitive materials such as nylon, humidity can close up clearances the same way.
Designers should account for the full temperature and humidity range a part will see in service. This matters most for press fits, running clearances, and mating features with tight tolerances.
Better Measurements Start Before Inspection
Accurate plastic parts take more than precise CNC equipment. They also take an understanding of how the material responds to heat, moisture, handling, and machining. Five practices make the biggest difference:
- Let parts stabilize. Measure only after the part has reached inspection-room temperature. Confirm with repeat readings.
- Put inspection conditions on the drawing. Under ASME Y14.5, dimensions apply at 20°C (68°F) unless the drawing says otherwise. For moisture-sensitive materials, also state humidity and conditioning, for example: “Inspect at 20 ±1°C after conditioning 40 h at 23°C / 50% RH.”
- Control measuring force. Use ratchet or low-force micrometers, or non-contact methods for soft or thin-walled features.
- Plan for residual stress. Use stress-relieved stock and a rough, rest, and finish sequence where movement after machining is a risk.
- Record the conditions. Log temperature, and humidity where it matters, alongside the measurements.
A gauge reading on a plastic part only means something alongside the conditions it was taken under.
Precision Plastic Machining at Atlas Fibre
Atlas Fibre machines precision parts from thermoset composite laminates and advanced engineering palstics. Explore our CNC machining capabilities, and connect with our team to discover how we’re built what’s next.